You are viewing all VT listings NH Homes on or Near a Golf Course between $0 and $30000000 dollars.

$1,160,000 $317 per sq.ft. Stratton VT Home »
5 Beds | 4 Baths | Total Sq. Ft. 3664 | Acres: 1.57Saturday May 2, 2026
Description: Location , Location , Location! Situated on North Brookwood just below the covered brige you'll enjoy easy access to the Wanderer ski trail as well as the resort shuttle that picks you up at your driveway! This iconic resort property features a great room with custom wood barrel cathedral ceilings, a wall of glass, wood burning fireplace and wrap around deck. Designed for the mountain enthusiast, this propery has the features you look for in a Resort Residence, 5 bedrooms (which includes a spacious and private primary suite wing), 4 updated bathrooms, a spacious media room that opens to a patio with hot tub and fire pit. The galley kitchen opens to a dining room and all with ease to entertaining and apres ski. This location is prime for winter ski and snowboarding as well as an incredible mountain biking trail system during the summer and fall. Hike, bike, golf and enjoy incredible year round activities. Very few homes become available in the North Brookwood neighborhood. Don't miss an opportunity to create your own mountain lifestyle in this great resort location. See MLS Property & Listing Details & 60 images.
Under Contract
![Stratton VT Home for sale $$1,795,000 $559 per sq.ft.]()
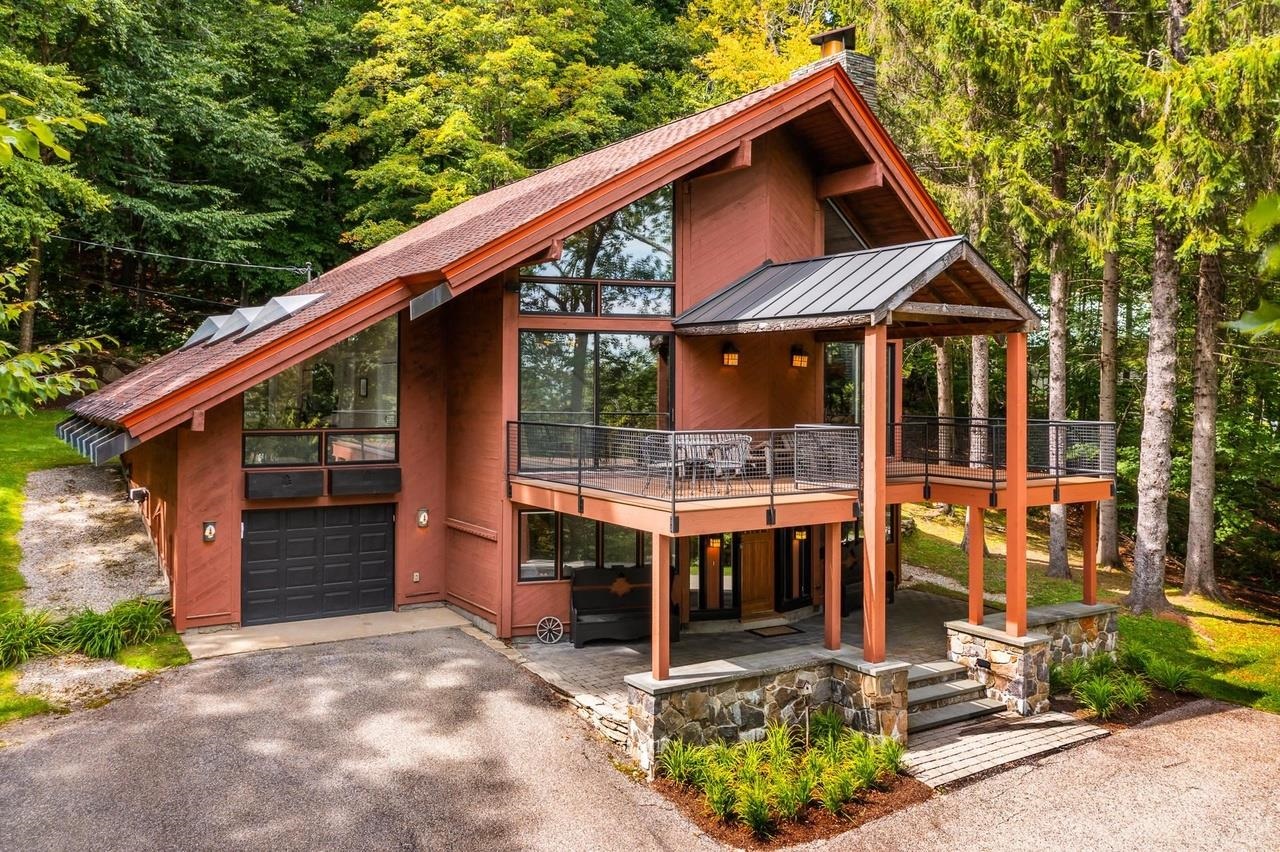
$1,795,000 $559 per sq.ft. Stratton VT Home »
Price Change! Reduced by $180,000 down 10% on August 1st 2026
4 Beds | 3 Baths | Total Sq. Ft. 3212 | Acres: 1.4
Wednesday May 13, 2026
Description: PRIME LOCATION near the coveted STRATTON MOUNTAIN RESORT. This EXCEPTIONAL four bedroom three bathroom turn-key home is PRIVATELY SITUATED on 1.5 acres and READY TO BE ENJOYED YEAR ROUND. Snowmobile right from the house to access thousands of acres of pristine VAST snowmobile trails for ENDLESS WINTER ADVENTURE. Ski home to the Covered Bridge neighborhood or hop on the resort shuttle, which runs every weekend and picks up right at the end of the driveway for an EFFORTLESS TRIP TO AND FROM THE MOUNTAIN. This property also coveys with the coveted Stratton Mountain and Fitness bond, granting FULL ACCESS to the golf course, fitness center, and an EXCLUSIVE PRIVATE HOMEOWNERS LODGE AT THE MOUNTAIN. The spacious great room features CATHEDRAL CEILINGS, walls of glass and a DRAMATIC WOOD BURNING FIREPLACE. The GOURMET KITCHEN with stone countertops and UPSCALE APPLIANCES opens seamlessly to the dining and great room. The primary suite offers privacy with a BEAUTIFUL BATH, walk in closets and WOODLAND VIEWS. A family room with SUNNY EXPOSURE opens to the back deck where you can ENJOY THE SPA. Multiple decks provide both covered and open spaces to enjoy the seasons, including a beautiful front upper deck that offers AMAZING SUNRISE AND SUNSET VIEWS. Wood floors, tile baths, and a lovely entry and mudroom complete the interior. IDEAL FOR WINTER AND SUMMER ENTHUSIASTS seeking a premier resort. See MLS Property & Listing Details & 32 images.
New Listing!
![Sunderland VT Home for sale $$565,000 $388 per sq.ft.]()

$565,000 $388 per sq.ft. Sunderland VT Home »
3 Beds | 2 Baths | Total Sq. Ft. 1456 | Acres: 2.56Monday Aug 31, 2026
Description: Welcome to 331 Hideaway Lane, a beautifully appointed 2024 modular ranch offering the rare opportunity to purchase a completely furnished, move in ready home in the heart of Southern Vermont. Set on 2.56 beautifully landscaped acres, this property is designed for easy living and enjoying every season. The beautifully finished exterior features stamped concrete in both the front and back, an above-ground pool, and a hot tub creating the perfect setting for entertaining, relaxing, and enjoying the peaceful Vermont surroundings. Inside, the open concept floor plan offers comfortable one level living with a spacious kitchen and living area, convenient first floor laundry, and a beautiful primary suite featuring a walk in tile shower. Thoughtfully finished and meticulously maintained, this home is being offered completely furnished, making it truly turnkey and ready for you to move right in and start enjoying all that Vermont has to offer. A spacious two car garage provides plenty of room for vehicles, recreational equipment, and all your Vermont essentials. The full basement offers tremendous potential for additional finished living space, with walk out access and stairs from the main level. Whether you envision a family room, guest space, home gym, office, or additional living area, the possibilities are there to make the lower level your own. The location is ideal for enjoying Southern Vermont's four season lifestyle. Situated in Sunderland, you're just a short drive to Bromley Mountain, Stratton Mountain, and Mount Snow, making this an excellent home base for skiing, hiking, mountain biking, golfing, and year round outdoor recreation. The nearby town of Manchester offers exceptional shopping, dining, galleries, and everyday amenities. Albany is approximately 1½ hours away, while Boston is approximately 3 hours away, making this a convenient Vermont escape while still being accessible to major metropolitan areas. Pack your bags and start enjoying Vermont! See MLS Property & Listing Details & 33 images.

$695,000 $457 per sq.ft. Townshend VT Home »
2 Beds | 2 Baths | Total Sq. Ft. 2481 | Acres: 10.4Saturday May 16, 2026
Description: Welcome to your fully furnished chalet-style escape in Townshend, Vermont. Tucked away at the end of a private drive on 10 partially cleared, usable acres, this 2-bedroom, 2-bathroom home offers the perfect blend of comfort and Vermont charm. With four separate sleeping areas, there's plenty of space. The first-floor primary suite provides a private retreat with its own ensuite bathroom. Above, a striking loft bridge connects the second-floor sleeping spaces while overlooking the dramatic great room below, adding architectural character and enhancing the home's open-concept design. The spacious loft features expansive windows that frame the surrounding landscape and offers ample room for two beds. Exposed timber beams, wide- plank wood floors, and soaring wood-paneled ceilings create the warm character of a classic Vermont chalet. The centrally located kitchen offers views in every direction, allowing you to enjoy the surrounding landscape while remaining connected to the dining and living areas. Just off the main living space, the sunroom is filled with natural light through oversized sliding glass doors. Whether used as a relaxing sitting area or a practical mudroom and primary entrance, it provides a seamless connection between indoors and out. The open dining, living, and kitchen areas are designed for gathering, with easy access to the balcony off the dining room. It's the perfect place to enjoy your morning coffee, unwind at the end of the day, and take in the peaceful views of the expansive yard. The finished walkout basement is a flexible bonus space that can serve as a private guest suite, wellness room, bonus room, or office. Complete with a sauna, wood stove, and French doors leading to the outdoor fire pit and established flower gardens, it's a cozy extension of the home's living space. Less than 30 minutes to Mount Snow and Stratton Resort for year-round adventure, including skiing, snowboarding, mountain biking, and golf. See MLS Property & Listing Details & 34 images.

$995,000 $261 per sq.ft. Vergennes VT Home »
Price Change! Reduced by $140,000 down 14% on July 21st 2026
4 Beds | 3 Baths | Total Sq. Ft. 4086 | Acres: 0.2
Thursday Jun 11, 2026
Description: Welcome to one of Vergennes' most gracious residences, 30 North Street. Overlooking the beautiful Little City Green, this remarkable brick home seamlessly blends architectural character with the comforts and conveniences of modern living. Originally constructed from 1795-1816, the home showcases historic details including wide plank flooring, original fireplaces, elegant moldings, period doors, and timeless craftsmanship throughout. Meticulously maintained and carefully enhanced over the years, every room reflects a deep appreciation for the home's rich history while providing the functionality today's buyers desire. At the heart of the home is an inviting, well equipped kitchen with custom cabinetry, Vermont Verde countertops, a gas range, and abundant workspace. Formal and informal living spaces provide exceptional flexibility for entertaining, family gatherings, or enjoying quiet evenings at home. With over 3,800 light-filled square feet of living space, the home includes four bedrooms and a variety of comfortable living areas, whether you choose to curl up by a cozy fire in the living room or enjoy the sun-filled retreat overlooking the private garden. One of the property's most unique features is that it can be lived in as a 4-bedroom home, or as a 2-bedroom home with a separate 2-bedroom living area accessed by both stairs and elevator. This aspect provides outstanding potential for guests, multi-generational living or continued short-term rental use. Below the sunroom is a heated garage with elevator access to the upper floors. Nestled behind the home is a beautifully landscaped garden with its bluestone seating and brick patio offering peace and privacy, but just steps from local restaurants, boutiques, parks, the Opera House and vibrant events. Lake Champlain and the Basin Harbor Club with its golf, boating and dining are all nearby. This exceptional property presents a unique opportunity to own a piece of Vergennes' history in a wonderful community. See MLS Property & Listing Details & 57 images. Includes a Virtual Tour

$3,200,000 $432 per sq.ft. Waitsfield VT Home »
Waterfront on Pond7 Beds | 7 Baths | Total Sq. Ft. 8000 | Acres: 38.15
Saturday Jun 27, 2026
Description: Set across 38 private acres, this extraordinary Vermont estate offers a rare blend of natural beauty, privacy, and refined country living. Rolling lawns, curated perennial gardens, a tranquil private pond, and sweeping mountain vistas create a setting that feels both serene and cinematic--an authentic Vermont retreat designed to be experienced in every season. The residence spans over 8,000 square feet and is thoughtfully designed for both comfort and entertaining. It features 7 bedrooms, including a private in-law suite and a first-floor guest suite with its own patio. The updated kitchen serves as the heart of the home, while multiple ensuite bedrooms ensure privacy and ease for family and guests alike. A luxurious primary bathroom includes a Jacuzzi soaking tub, and additional amenities such as a private sauna and whole-house air conditioning elevate everyday living. Throughout the home, expansive windows frame stunning mountain views, bringing the outdoors in. More than a home, this is a lifestyle property. Meandering garden paths invite quiet morning walks, while afternoons can be spent on the private tennis court or enjoying the open landscape that includes recreational space for golf. Evenings unfold by the pond, where the setting sun reflects across the water in a calm, golden glow. Located just minutes from Waitsfield Village and within easy reach of Sugarbush Resort and Mad River Glen, the estate offers rare proximity to world-class skiing, dining, and recreation while maintaining complete seclusion. It is a unique balance of privacy, convenience, and year-round outdoor living in one of Vermont's most sought-after regions. Property comes complete with all equipment to maintain the grounds, Check out the amazing URL video. See MLS Property & Listing Details & 60 images. Includes a Virtual Tour
Under Contract
![Wallingford VT Home for sale $$469,900 $232 per sq.ft.]()

$469,900 $232 per sq.ft. Wallingford VT Home »
Price Change! Reduced by $10,000 down 2% on August 18th 2026
4 Beds | 2 Baths | Total Sq. Ft. 2253 | Acres: 12.9
Wednesday Jun 10, 2026
Description: Welcome to your Vermont dream nestled among the rolling green hills of Wallingford, where country charm meets everyday comfort in this stunning 4-bedroom, 2-bathroom home. This property delivers the kind of lifestyle most people only daydream about during morning meetings. Step inside to discover a thoughtfully designed interior featuring spacious and generous living areas perfect for gathering with the family. The large kitchen serves as the heart of the home. Outside is where this property truly shines. The expansive lot provides endless possibilities, whether you envision sprawling gardens, or simply wide-open space to breathe. Then there is the huge barn -- your ultimate playground for boats, vehicles, equipment, or that woodworking shop you have always promised yourself. The outdoor space is nothing short of spectacular, with the kind of Vermont scenery that makes neighbors jealous and visitors linger longer than planned. Nearby, you will find Stone Meadow Park and Elfin Lake for summer swims, White Rocks National Recreation Area for hiking adventures, and Killington Resort for world-class skiing just a short drive away. Golf enthusiasts will appreciate proximity to both Stonehedge Golf Course and Rutland Country Club. This is more than a home -- it is a lifestyle waiting to be lived. Schedule your private showing today. Sellers are Motivated! See MLS Property & Listing Details & 24 images.

$425,000 $404 per sq.ft. Wardsboro VT Home »
3 Beds | 2 Baths | Total Sq. Ft. 1053 | Acres: 1.1Wednesday Jul 1, 2026
Description: Charming, rustic mountain-theme home in excellent turnkey condition located in the peaceful, convenient Snow Mountain Farms in Wardsboro, offering the best of Vermont living. Surrounded by nature and just minutes from scenic hiking trails, outdoor recreation, and year-round adventure, this 3-bedroom, two-story chalet is the perfect mountain retreat. Features include three updated bedrooms, two fully remodeled bathrooms, an open-concept kitchen, dining, and living area with a wood-burning fireplace insert, pine shiplap walls with live-edge window trim, laminate wood flooring throughout, exposed wood beams with a shiplap ceiling, a brand-new metal roof with added dormer insulation, new water heater and pressure tank, whole-house filtration system with sediment and UV filter, smart electric thermostats, second-floor washer/dryer hookup, and a wood/tool shed for extra storage. Relax on the front balcony or back deck, gather around the fire pit, and enjoy the large yard with ample parking. Snow Mountain Farms HOA amenities include an indoor pool and tennis courts. Conveniently located near Mt. Snow, Stratton, golf, lakes, restaurants, shops, and endless opportunities for hiking, skiing, snowmobiling, kayaking, and exploring Vermont's natural beauty. Experience the tranquility of mountain living while remaining close to everything Southern Vermont has to offer. A must-see before it's gone! See MLS Property & Listing Details & 21 images.

$799,999 Wardsboro VT Home »
3 Beds | 4 Baths | Total Sq. Ft. 0 | Acres: 2.01Sunday May 31, 2026
Description: Brand-new construction in process in Wardsboro, set on a spacious 2-acre parcel. Introducing a brand-new 3-bedroom, 3.5-bath home is slated for completion in late fall 2026. Inside, you'll find beautiful natural light, wide-plank pine flooring, oversized windows, and an inviting, bright living space. The main level offers an open-concept layout with a well-appointed kitchen, dining area, and living room, along with a convenient half bath for guests. French patio doors open to the 12x24 back deck to relax on and listen to the soothing sound of a nearby river and enjoy the surrounding woods, creating a peaceful, calming atmosphere. The second floor includes a comfortable primary suite featuring a tiled shower and double vanity, along with two additional bedrooms and a shared 3/4 bath. The finished lower level provides even more living space, including an expansive family room, a bonus room that could function as an office or a storage area for your recreational gear, plus a utility room with laundry and an additional 3/4 bathroom. 6 x 24 Front covered porch that is another entrance to the home. This thoughtfully designed home blends modern comforts with natural Vermont charm. Located just minutes from your doorstep are Mount Snow and Stratton Ski Resorts, as well as snowmobiling, golfing, hiking, biking, and the area's vibrant local culture. This property is perfect for outdoor lovers and anyone who appreciates Vermont's natural beauty. Some photos are AI-generated so you can see the vision for the room. See MLS Property & Listing Details & 29 images.
Under Contract New Listing!
![Warren VT Home for sale $$695,000 $424 per sq.ft.]()

$695,000 $424 per sq.ft. Warren VT Home »
3 Beds | 2 Baths | Total Sq. Ft. 1641 | Acres: 1.25Friday Aug 28, 2026
Description: This is the kind of Vermont setting people picture when they start dreaming about life in the Mad River Valley. An open pasture view edged by an iconic stone wall, the sound of a waterfall and nothing else, and a home that feels tucked away without being far from the places that make Warren such a special place to land. A stone's throw from Sugarbush Golf Club and just down the road from the Sugarbush Ski Resort, this property puts skiing, riding, mountain biking, and golf within easy reach, while Warren Village brings quintessential Vermont charm close to home. Inside, the impeccably maintained home feels airy, comfortable, and wonderfully easy to live in. The main-level primary suite keeps everyday living simple, while the open upstairs living space offers plenty of room to spread out, settle in, or make space for guests. But the real luxury here may be harder to measure. Morning coffee overlooking the pasture. Windows open to the sound of moving water. Coming home from a day on the mountain to a place that feels distinctly removed from everything else. This is more than a home near Sugarbush. It is a little Vermont world of its own. See MLS Property & Listing Details & 55 images.

$1,300,000 $447 per sq.ft. Warren VT Home »
Waterfront on Pond _Unnamed4 Beds | 3 Baths | Total Sq. Ft. 2908 | Acres: 16.65
Thursday Jul 30, 2026
Description: Welcome to 31 South Hollow Road, a gorgeous 4-bedroom home with mountain views surrounded by long rolling meadows overlooking stone walls and a private pond. On the first floor, you will find a large open concept kitchen/dining room with idyllic views of the pond, meadows and mountains, along with a cozy fireplace, a spacious pantry area, and a mudroom that sits adjacent to a sun-filled room perfect for putting on or taking off your gear. Also on the first floor is a living room with access to a covered porch area, a ½ bathroom, and an office which can also be converted to a bedroom on the main floor if desired. The second floor comes with a large primary bedroom with en suite bath and walk-in closet, as well as two other nicely sized bedrooms that share a full bathroom and a laundry room. The third floor has an unfinished room that could become an amazing private office, and a large finished space that had plumbing installed for an eventual third floor bathroom. This home also features a full basement with previously installed plumbing from when the home was originally built so that it could be converted into a finished space. The basement has both interior access and exterior access through a Bilco door. Outside, you will find 16.65 +/- acres of Pure Vermont with two open meadows, the largest of which is entirely fenced in with multiple gated entries and a small barn. This home is located in a very scenic, private area that is minutes from Sugarbush Resort, Sugarbush Golf Course, Sunset Rock and Warren Village. Come take a look around and imagine the possibilities of this spectacular property. See MLS Property & Listing Details & 55 images. Includes a Virtual Tour
New Listing!
![Warren VT Home for sale $$1,495,000 $590 per sq.ft.]()

$1,495,000 $590 per sq.ft. Warren VT Home »
3 Beds | 2 Baths | Total Sq. Ft. 2536 | Acres: 2.4Monday Aug 3, 2026
Description: There are homes near the mountains, and then there are homes that redefine mountain living. Meticulously engineered for Vermont's four seasons, this extraordinary modern farmhouse pairs timeless New England architecture with cutting-edge energy efficiency, renewable solar power, and high-performance certified energy star 5+ rated construction to deliver exceptional comfort, enduring value, and a lifestyle that is as sustainable as it is luxurious. Located just minutes from Sugarbush Resort, this exceptional property offers one of the most coveted locations in Vermont's Mad River Valley. Situated directly on the Sugarbush shuttle route between Lincoln Peak and Mt. Ellen, with Mad River Glen only 15 minutes away, the property places world-class skiing, mountain biking, hiking, snowshoeing, trail running, golf and paddling at your doorstep while offering the privacy and serenity expected from a modern mountain retreat. Sited towards the eastern skies, awaken in a sun-filled home, ready for a day's exploration. Soaring vaulted ceilings create bright, open living spaces filled with natural light. The heart of the home is a spectacular chef's kitchen featuring walnut cabinetry, quartz countertops, 2 ranges (gas and induction), multiple sinks and refrigerators, and a walk-in pantry with twin 19-cu. ft. refrigerator and freezer columns. An ideal space for entertaining or hosting unforgettable getaways! For buyers seeking an uncompromising four-season retreat within easy reach of Boston, New York, or beyond, this property represents the very best of Vermont living, where luxury, sustainability, and adventure come together in perfect balance. See MLS Property & Listing Details & 60 images.

$1,775,000 $787 per sq.ft. Warren VT Home »
Price Change! Reduced by $75,000 down 4% on August 18th 2026
4 Beds | 3 Baths | Total Sq. Ft. 3232 | Acres: 10
Thursday Jul 9, 2026
Description: Thoughtfully reconstructed from top to bottom with oversized custom windows and doors throughout, this exceptional property blends refined craftsmanship with extraordinary versatility, offering a home that is equally suited for quiet evenings or memorable gatherings with family and friends for year-round enjoyment. Designed for both function and style, the chef's kitchen features a spacious butler's pantry and direct access to a grilling deck, while the open-concept kitchen, dining, and living areas flow seamlessly into a cozy den and out to a large, partially covered deck overlooking beautifully landscaped grounds and sweeping views from the Northfield Range to the Bradley Brook. The main level offers the convenience of a luxurious primary suite along with a comfortable guest bedroom. The walkout lower level expands the living space with endless possibilities, currently a spacious office but well suited as a library, game room, recreation room, or media lounge. Two additional bedrooms, a full bath, generous laundry room, fitness room, a root/wine cellar, and an enchanting Harry Potter-inspired children's nook complete the lower level. Outside, the magic continues. Follow the stairway to the peaceful Bradley Brook, creating a tranquil retreat right on the property. A sprawling meadow provides open space for recreation, entertaining, or even hosting special events, while also accommodating the property's solar array. The attached two-car garage includes an EV charger and ample storage for outdoor gear and copious storage on the upper level, complemented by a separate garden shed for maintaining the spectacular perennial gardens and exquisite rock gardens. Perfectly situated just minutes from Sugarbush Resort, the Robert Trent Jones Sr. Golf Course, and all the year-round recreation the Mad River Valley has to offer, this remarkable property offers a rare combination of luxury, privacy, and natural beauty in one unforgettable setting. See MLS Property & Listing Details & 56 images. Includes a Virtual Tour
Under Contract
![Waterbury VT Home for sale $$649,000 $624 per sq.ft.]()

$649,000 $624 per sq.ft. Waterbury VT Home »
Price Change! Reduced by $50,000 down 8% on July 23rd 2026
4 Beds | 3 Baths | Total Sq. Ft. 2015 | Acres: 4.62
Thursday Jul 9, 2026
Description: If you have been searching for a spacious property with fantastic bones in a premier location, your search ends here. Nestled on a highly desirable, expansive 4.62 acre lot along sought-after Perry Hill Road, this well-maintained 4-bedroom, 2.5 bathroom home offers the perfect blend of Vermont country serenity and unbeatable convenience. Enjoy the quiet, peaceful rhythm of country living while being just minutes from downtown Waterbury's vibrant dining scene, craft breweries, and shopping. Commuters will love the effortless access to I89, while outdoor enthusiasts are right around the corner from world-class mountain biking trails and a short drive to Stowe, Sugarbush, and Bolton Valley resorts. Golfers and socialites alike will also love having the prestigious Country Club of Vermont right next door as their neighbor. Step outside to take in the beautiful, coveted peekaboo views of Camels Hump. While the expansive acreage provides plenty of privacy and room to breathe, garden, or play, the true crown jewel of the backyard is the fantastic in-ground pool. Imagine spending warm summer days lounging by the water, then retreating to the screened in porch overlooking the pool area, the perfect spot for shaded relaxation, alfresco dining, and watching the evening sky change color over the mountains. Inside, the home has been meticulously maintained and lovingly cared for over the years. Featuring solid structural integrity, a spacious layout, and clean, well-preserved living spaces, you can move right in and take your time. The interior is a fantastic canvas just waiting for a few cosmetic updates. Bring your modern design ideas and personal touches to make this 4 bedroom, 2.5 bathroom property your dream Vermont home. See MLS Property & Listing Details & 30 images.
New Listing!
![Waterbury VT Home for sale $$949,000 $361 per sq.ft.]()

$949,000 $361 per sq.ft. Waterbury VT Home »
4 Beds | 3 Baths | Total Sq. Ft. 2996 | Acres: 10.2Thursday Aug 6, 2026
Description: This 4 bedroom 3 bath Cape features great views of Camel's Hump with expanded views possible. The 10 acre property is located in the very desirable Perry Lea neighborhood of Waterbury and offers privacy and the sounds of nature. No road noise here on the end of a dead-end street. Golf cart drive to the Country Club of Vermont. The house has an attached oversized 3 car garage. There is finished space above the garage with an additional separate entrance on the back of the building. More than 400 square feet of unfinished space on the second floor. Have a look at the Virtual Tour for details. The living room has a brick chimney with a connection for a woodstove or fireplace. 3'x14' screened sunroom accessed from the living room has views of Camel's Hump and potential views of the Perry Hill ridgeline. The large 10 acre lot features flat side, front and back yards. The lot slopes down to Graves Brook, which provides a wonderful sound track for the property and is a recreation area for all ages. Have a look at the video of the lower property. There is a second woodstove connection in the finished part of the basement. Heating is propane forced hot water with a mini-split air conditioning system. The property has a private well and septic system. The house was designed in 1988 by Milford Cushman. And there is a shed included. See attached septic system drawing for 4 bedrooms. BTV 32 miles BOS 3 hours Stowe Mountain Resort 17 miles Sugarbush 25 miles See MLS Property & Listing Details & 60 images. Includes a Virtual Tour
